
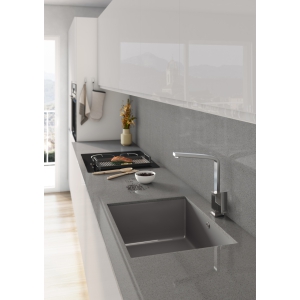
There are many questions we can ask ourselves when thinking about the design of a new kitchen or the redesign of the one we already have. Most of them are related to functionality and ergonomics, the types of worktop or kitchen sink, furniture, etc. However, we should also take our lifestyle very much into account and what routine we will carry out in the kitchen.
Solutions adapted to every style
If we are among those who use the kitchen only to have a coffee, it is better to think of a compact kitchen concept reduced to the bare minimum. On the contrary, if we think of the kitchen as a space where we gather with the family every day, the ideal thing is to think of an open kitchen that forms part of the living room and therefore gives us a feeling of spaciousness. In addition, if there are children in the house, a good idea is to adapt one part of the space to them so that we can always keep an eye on them. A corner where, in addition to eating, they can play or carry out other tasks.
And if we are one of those who receive many visitors, a good idea is to install an L- or U-shaped bar where we can gather them all and attend to them while we cook for them.
On the other hand, cooking in open spaces with views outside, taking advantage of their location near a terrace or garden, will fill the kitchen with natural light and allow us to enjoy those spaces at the same time during the time we spend in the kitchen.
Another good idea is to turn some of the kitchen furniture into mobile pieces so that we can move them wherever we feel like and have them perform one function or another depending on the occasion; for example, as a buffet for an informal meal or as a bar unit for a party.
Some people, when working from home, also place a small workspace in the kitchen in order to keep both professional and domestic tasks under control. Of course, always trying to keep it away from heat sources and splashes.
Do you already know which style suits you best? Go for it!
 Español
 Français
 English
 Català
 Português